





CMM Machines: Revolutionizing Quality Control in Precision Inspection
Leave a Comment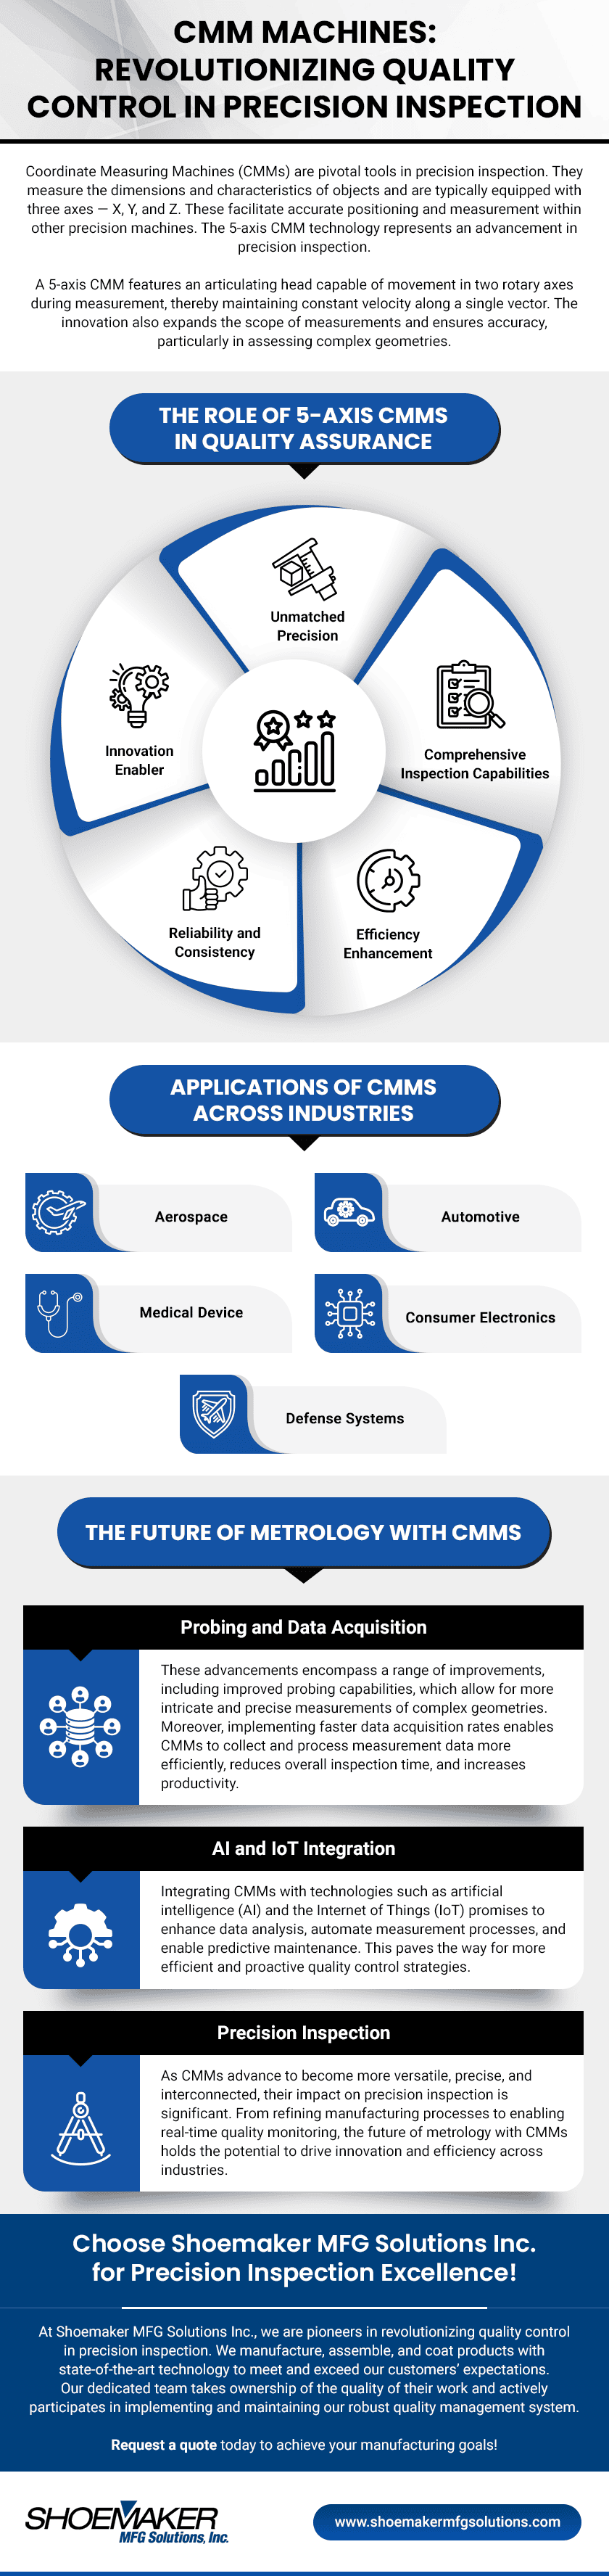
Coordinate Measuring Machines (CMMs) are pivotal tools in precision inspection. They measure the dimensions and characteristics of objects and are typically equipped with three axes — X, Y, and Z. These facilitate accurate positioning and measurement within other precision machines. The 5-axis CMM technology represents an advancement in precision inspection.
A 5-axis CMM features an articulating head capable of movement in two rotary axes during measurement, thereby maintaining constant velocity along a single vector. The innovation also expands the scope of measurements and ensures accuracy, particularly in assessing complex geometries.
This article explores the transformative impact of CMMs. It focuses on ensuring quality control, CMMs’ diverse applications across industries, and the future trajectory of metrology strengthened by these machines.
The Role of 5-Axis CMMs in Quality Assurance
The following are the various roles and functions that 5-axis CMMs fulfill in quality assurance within manufacturing processes:
- Unmatched